
Level: Miami Mall


Design Challenge: How do I create a PvP level that speeds up the pacing compared to gameplay in other levels and allows players to both intercept and evade each other using traversal features?
Answer:
-
Tight, vertical map with three primary levels of elevation
-
Themed after a mall atrium
-
Mobile-friendly speed pads and jump pads for dynamic movement throughout level
-
Open sightlines all throughout so players can more easily intercept each other, to contrast with Waterpark's prevalence of large occluded zones.
Research & Spatial References
It was important to the game to have diverse levels. Taking a look at the array of levels we had in the game, I thought we needed more traditional arena-shaped ones, so I pitched a level with the architectural layout of a mall's hub.
These are just some of the references I gathered for research on the layout.

Open hub with access to all the floors let's players orient themselves and pick where to go
Varied verticality would be conducive to building a compact level while still creating enough room to hunt and hide


Ramps/escalators for easy traversal
Design Logic & Prototyping
I decided to go with a octagon-shaped level with three floors for a few reasons:
-
It would help evoke the architecture of a mall court such that players would recognize the environment at an intuitive level
-
The angles would help promote open sightlines so players can run into each other for PVP combat
-
An octagon would help me build the level quicker.


My first step was to model an octagon in Blender and import it to Roblox studio to serve as the center of the level. All geometry in the level from that point on would derive it's rotation and coordinates from that base.
I then used a plugin on called "Archimedes" that automatically duplicated and rotated geometry, to build the level quicker.
Once I had a hollowed out octagonal floor, I raised it off the ground and duplicated it two more times to serve as the floor and ceilings of the level, for a total of three floors.
To help players utilize the verticality, I implemented some escalators, jump pads, and an elevator serving as the focal point of the level.
At this point, the whitebox prototype was complete.
Result
After playtesting the level with the team, the prototype was deemed to be both fun and mobile friendly. Why?
-
Players have an easier time intercepting each other due to wide open sightlines while still having opportunities to run and hide
-
Speed pads on escalators and jump pads on the floor enhanced vertical traversal across the level's floor
The biggest piece of feedback for the level: jump pads needed to be calibrated via scripting to launch the players more accurately and the overall level needed distinctive visual callouts to help players orient themselves.

Jump pads like these had scripted values that allowed me to choose how high they launched the player. As soon as the player touches them, they are sent up into the air. I had to test them numerous times to get the jump height just right for player to get to the second and third floors all the way from the first floor.
After fine tuning the jump pads themselves by tweaking their launch physics values in Roblox Studio, I moved on to the set-dressing and lighting stage of the level creation process in order to work on making each floor of the mall visually distinctive.
Set-dressing
My challenge for set-dressing this level was similar to Waterpark. I was to reuse art from other levels in such a way that it meshes with the environmental mall theme. I decided to make storefronts that would occupy some of the inner walls. For example, some storefronts would look like an electronics store, while others would look like an art gallery. Whereas the storefronts were all made by me using simple geometry in Blender and Roblox parts, the content (all the props) were made by our art team.


Set dressing also served to create hiding spots for pets.
Lighting pass
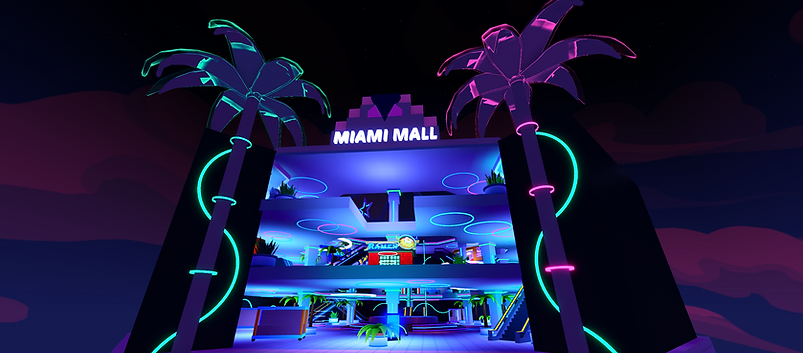
To make this level look and feel distinct from the other ones in the game, I opted to go for a striking interior lighting scheme: neon lights and a Miami color palette (blues and pinks). Here were some of my references:


I performed the lighting pass in steps, with guidance from my art director:
-
First, set ambient lighting from high noon (seen in Waterpark) to about twilight
-
Dial up the bloom just enough to let neon colors pop without being too intense or blurry
-
Starting on the first floor, add one pointlight to fill each space of the octagon, folder them, duplicate that folder two more times for each floor, then set the first and third floor lights to pink, and the second floor to blue.
-
For the storefronts, add pointlights to highlight the props better and to make each store look distinctive.
-
Finally, add lighting props such as ceiling, floor, and wall lights using emissive neon colors to contextualize the source of the lighting

Before
After


Before

After

Before
After
The end result is a tight, readable arena with a bright neon-atmosphere that promotes sightlines, smooth vertical traversal, and fast player-to-player interceptions.